The Building
Seven storeys, purpose-built for every age — from the ground-floor welcome to the rooftop hall. Explore each floor below: what stands today and what your partnership will complete.
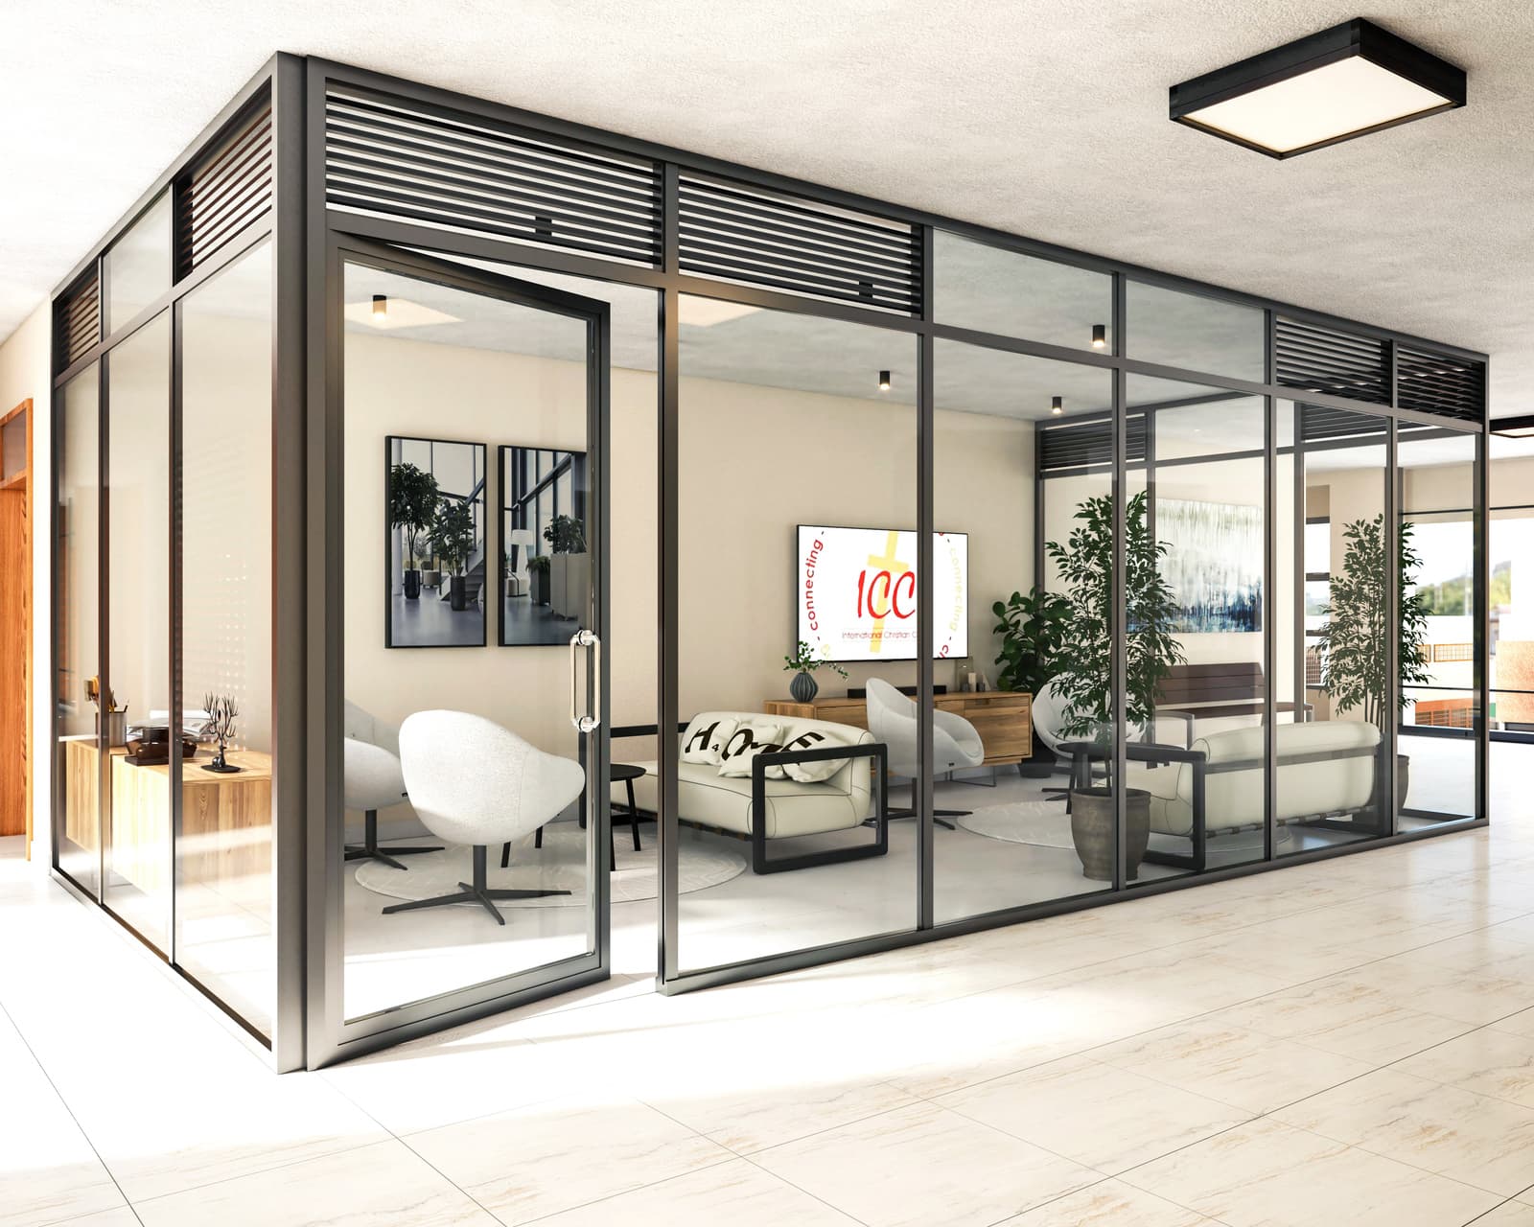
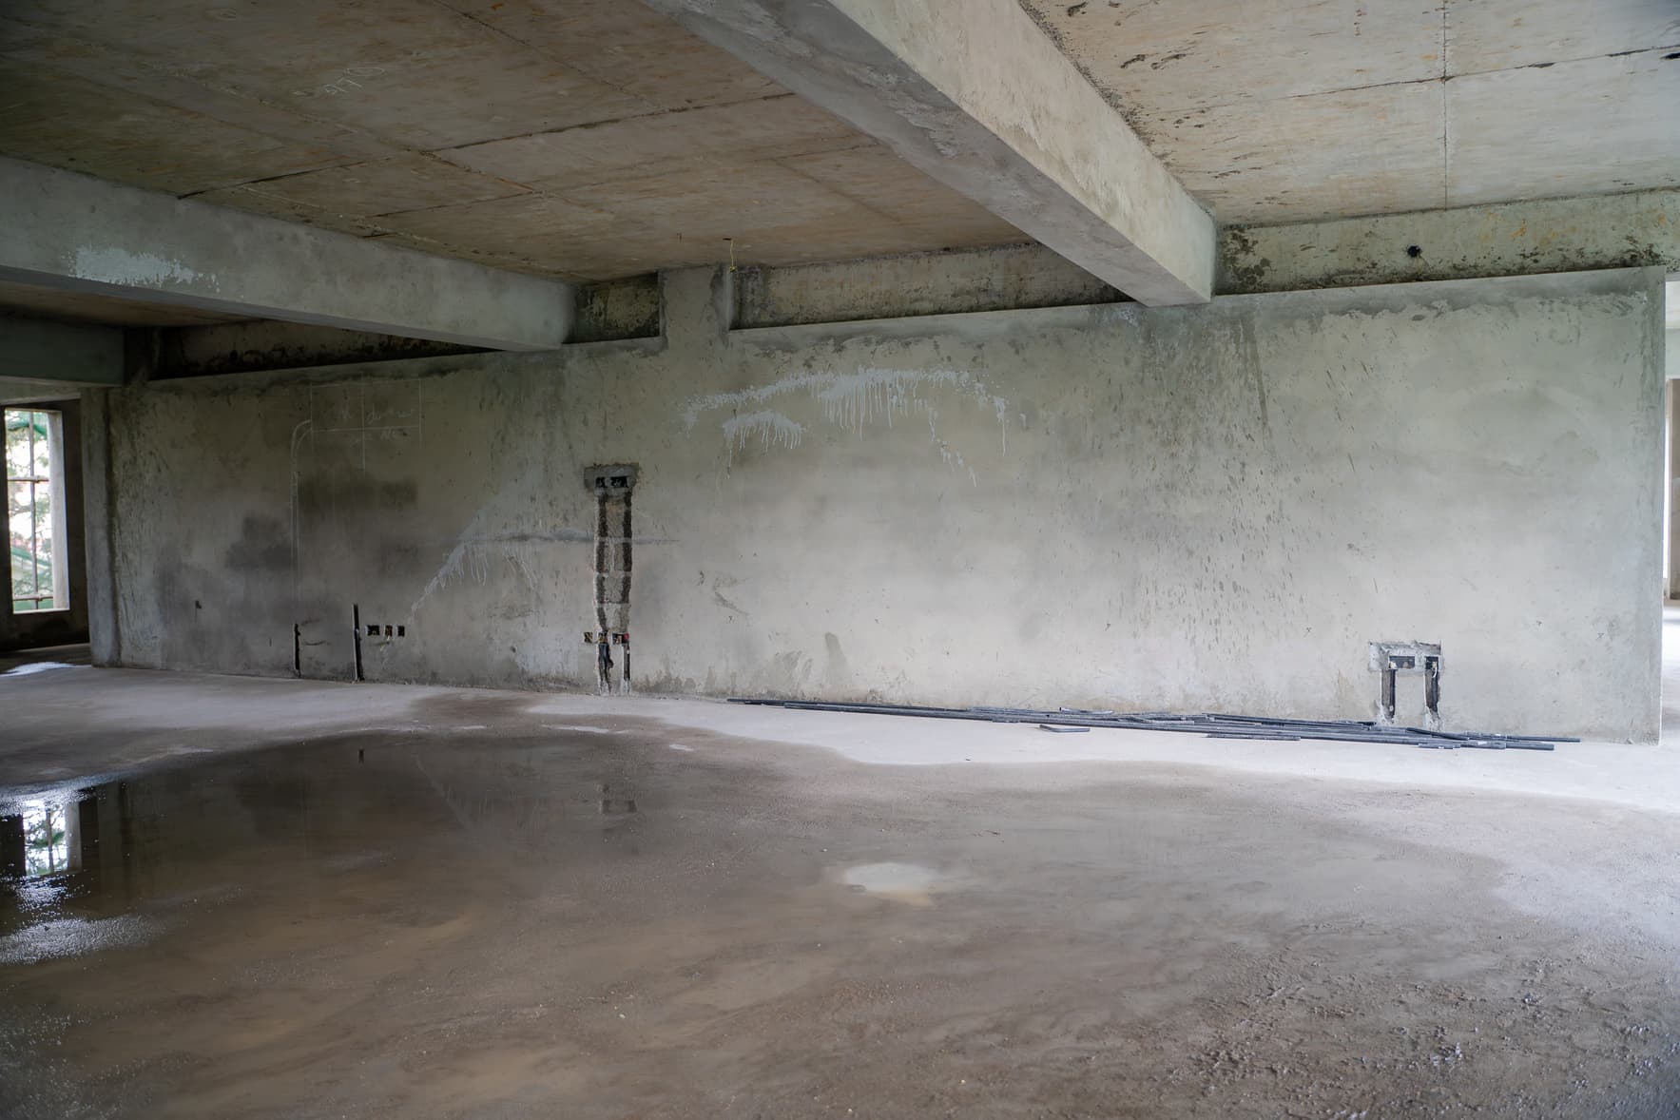
Ground Floor — Reception, Lobby & Offices
The welcoming heart of the Dream Centre. This is the first experience every child and parent will have. A warm welcome reception, lift lobby and access control will be installed here. The Offices will also be on this floor.
Scope of works
- Reception & check-in counter fitting
- Lobby tiling, painting & lighting
- Main entrance doors & glazing
- Signage, CCTV & access systems
- Waiting bay soft furnishings
- Lift installation & commissioning
Complete Fit-Out: KES 10 Million
Includes carpeting, partitioning, reception counter, all fixtures and furnishings across the ground floor offices.
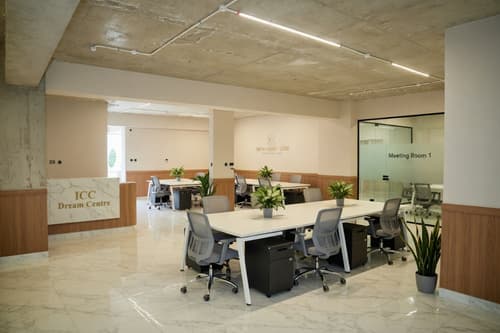 The Dream
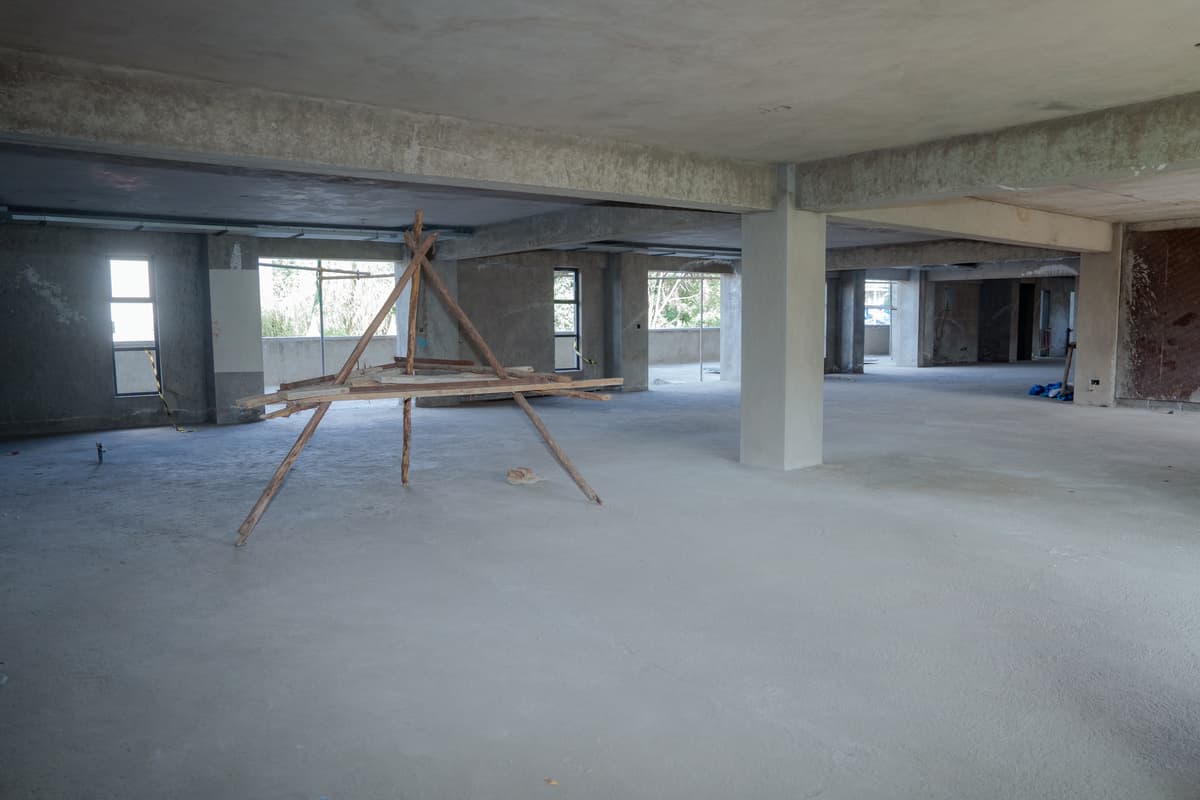 Current
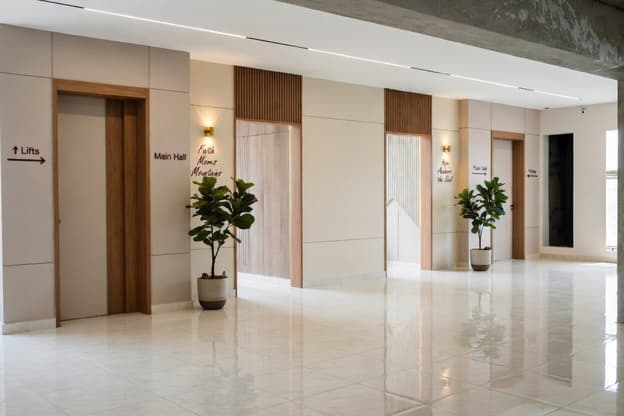 The Dream
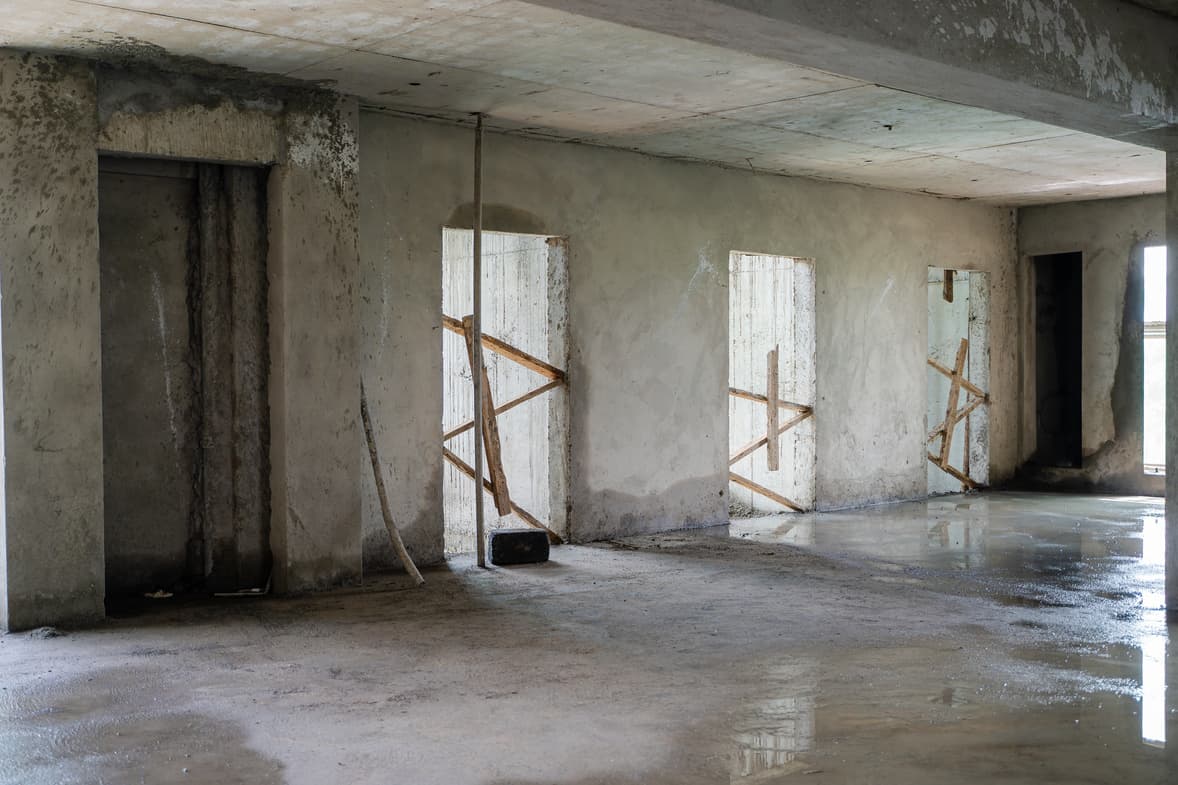 Current
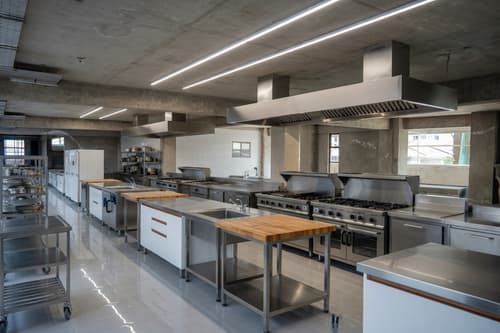
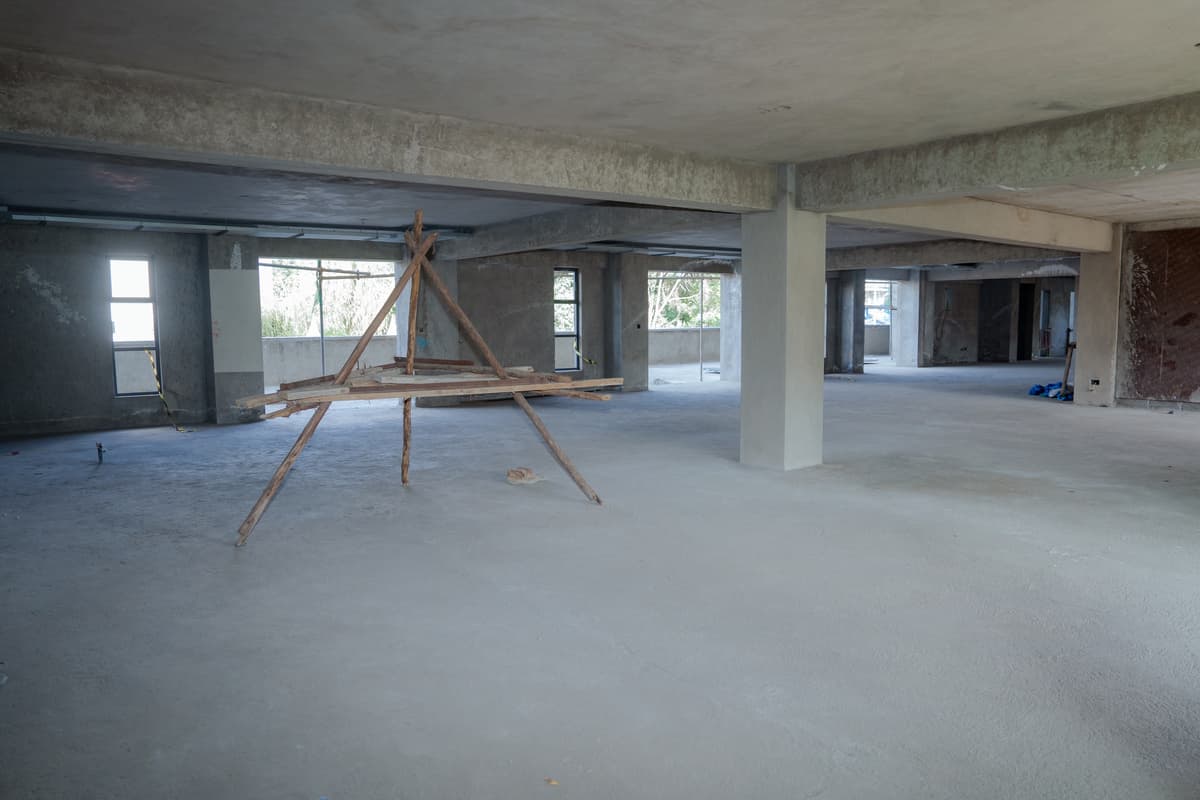
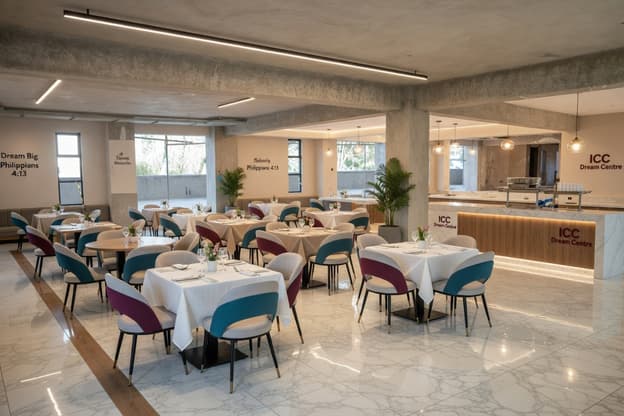
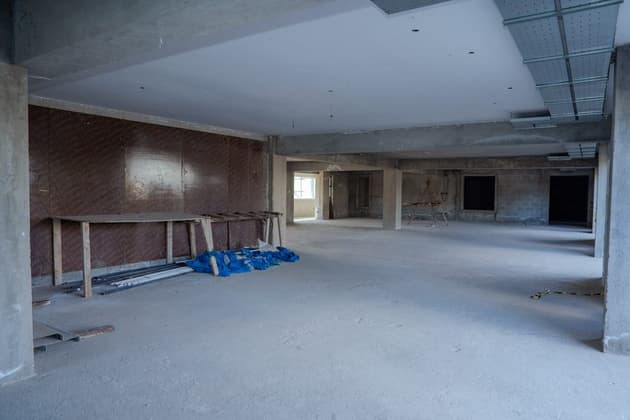
First Floor — Commercial Kitchen & Restaurant
A fully equipped commercial kitchen and a separate restaurant space will serve staff, visitors and the wider community, generating vital income to sustain the building throughout the week. Paint samples are already being tested on the exterior walls to envision the finished space.
Scope of works
- Professional cooking range & extraction hood
- Commercial refrigeration & storage units
- Restaurant tables, chairs & service counter
- Kitchen tiling, plumbing & electrical
- Food safety, ventilation & fire systems
- POS system, signage & service equipment
Equip Kitchen & Restaurant: KES 12 Million
Professional grade equipment, full plumbing, electrical, extraction and tiling. Tables, chairs, counter, décor and restaurant-grade finishing works.
 The Dream
 Current
 The Dream
 Current
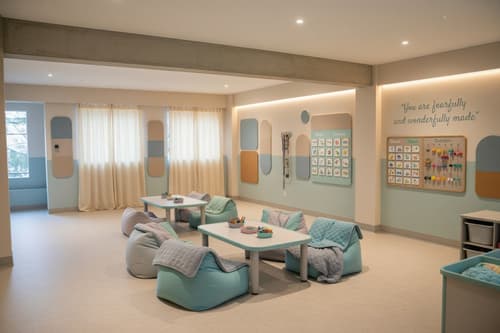
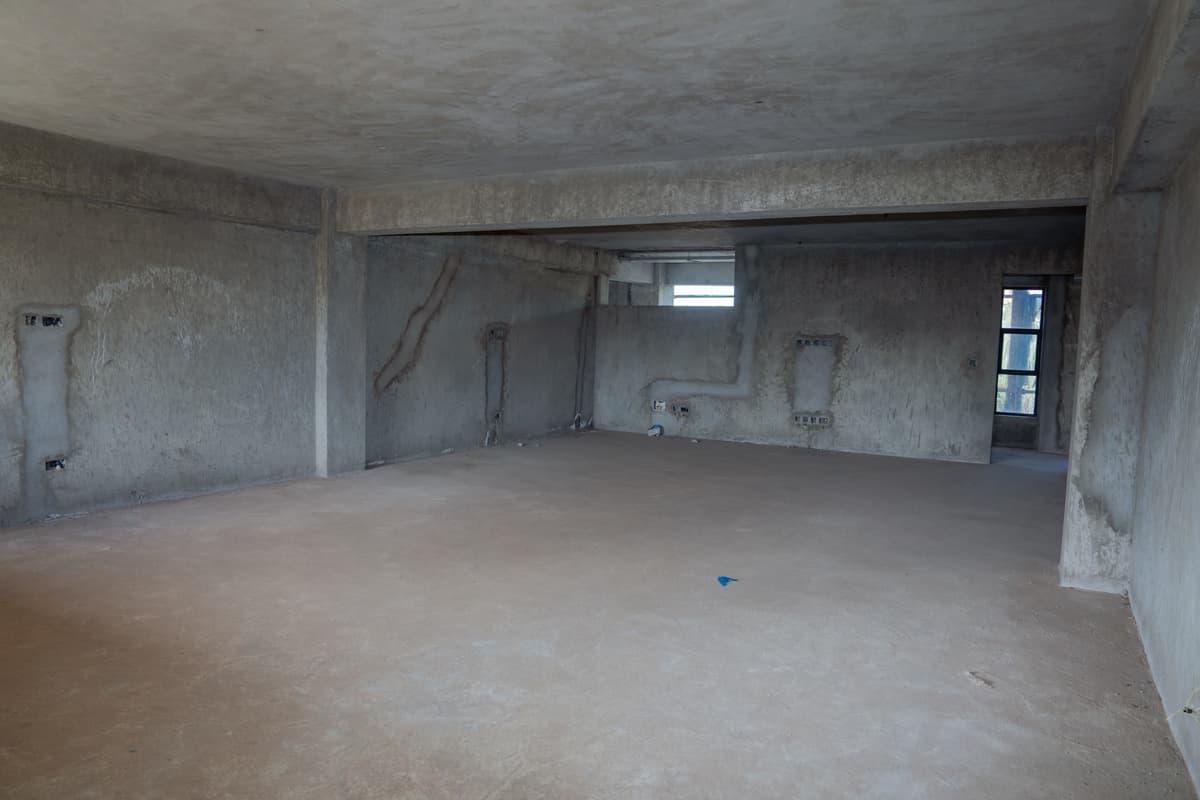
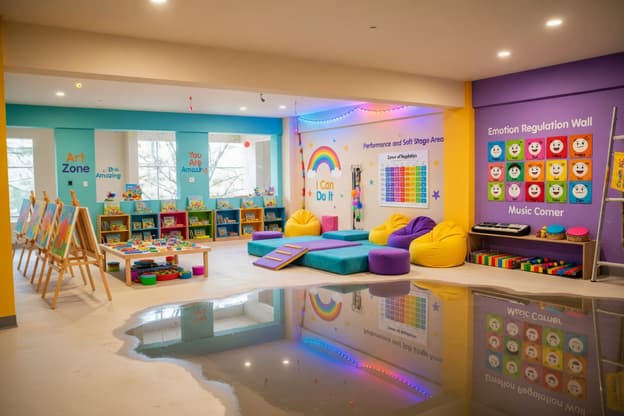
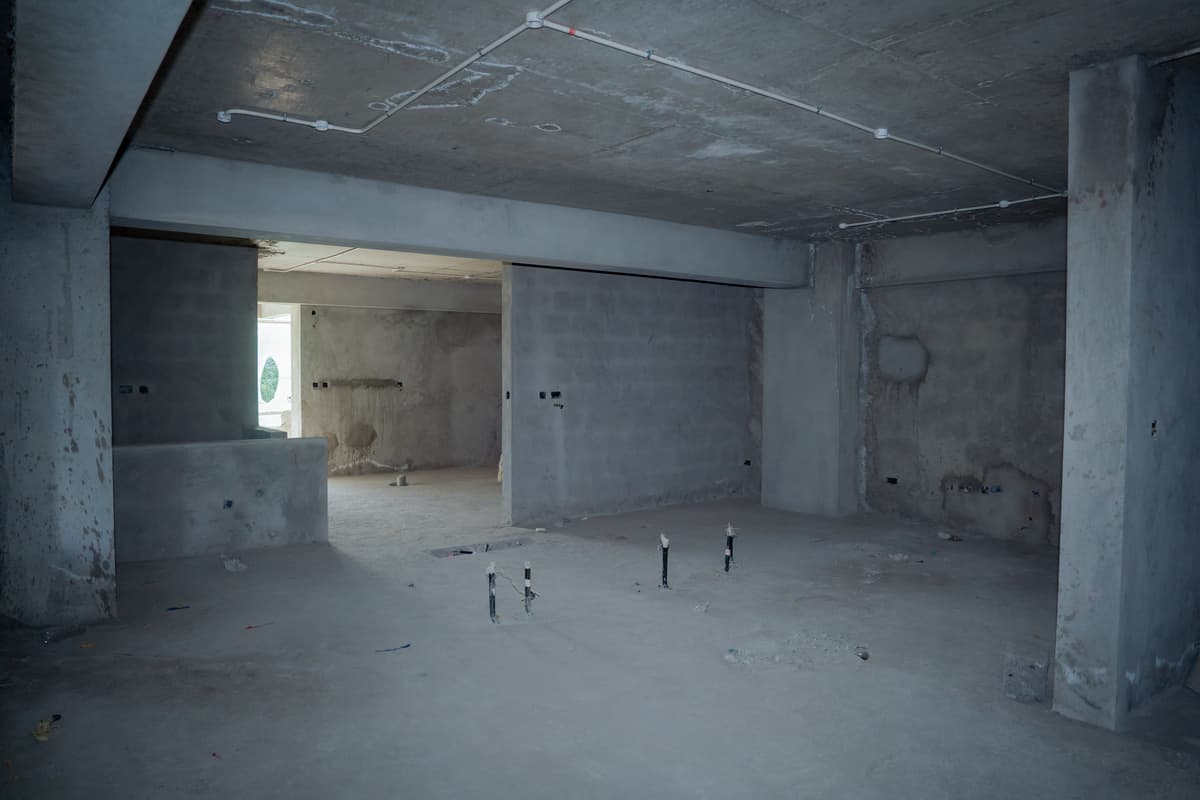
Second Floor — Champion's Club
The Champions Club is one of the most special spaces in the Dream Centre. An entire floor dedicated to children with special needs. Sensory rooms, specialist teaching materials, carpeted play floors and trained support staff. No child will be left behind.
Scope of works
- Full carpet flooring in all 4 specialist rooms
- Sensory play materials & specialist resources
- Accessible bathroom & plumbing fixtures
- CCTV, lighting & full electrical fit-out
- Soft furnishings & age-appropriate seating
- Desks, screens, teaching aids
Included in Phase 2 finishing scope
 The Dream
 Current
 The Dream
 Current
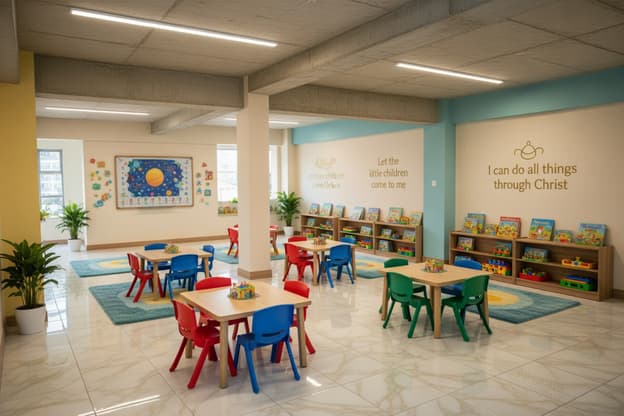
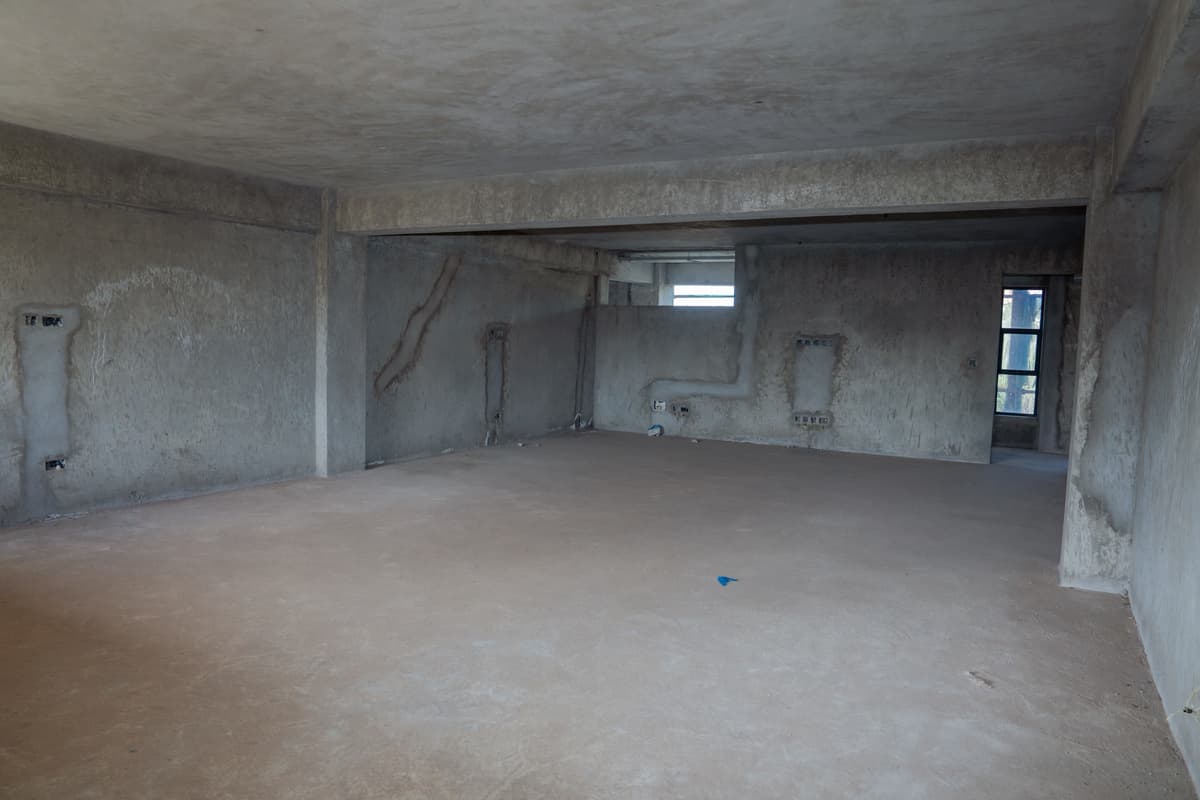
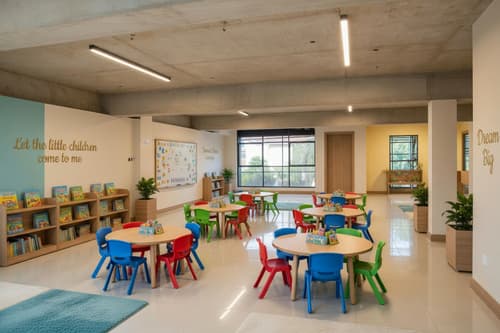
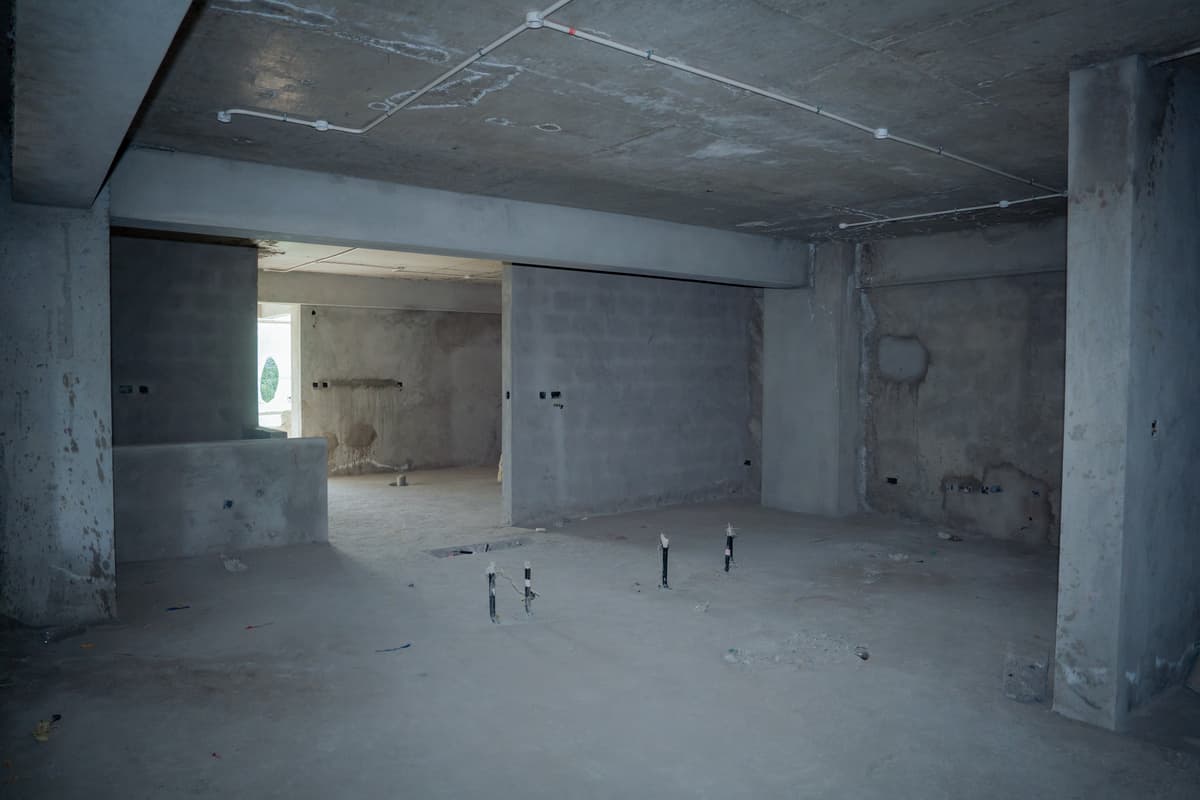
Third & Fourth Floor — Children's Classrooms (Ages 5–12)
Eight bright, purpose-designed classrooms spread across two floors. Each floor has a parents' check-in area and each room is a complete learning and worship environment.
Scope of works
- 50 lecture-arm chairs per classroom
- 2 × 50" flat screen TVs per room
- Security system & CCTV cameras
- Lighting, small power & data cabling
- Wall finishes, floor tiles & ceiling
- Timber doors & aluminium windows
KES 2,294,661 per class
8 classrooms · Total KES 18,357,291 — age-based customised classroom.
 The Dream
 Current
 The Dream
 Current
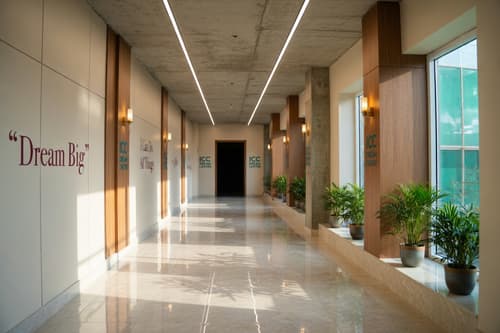
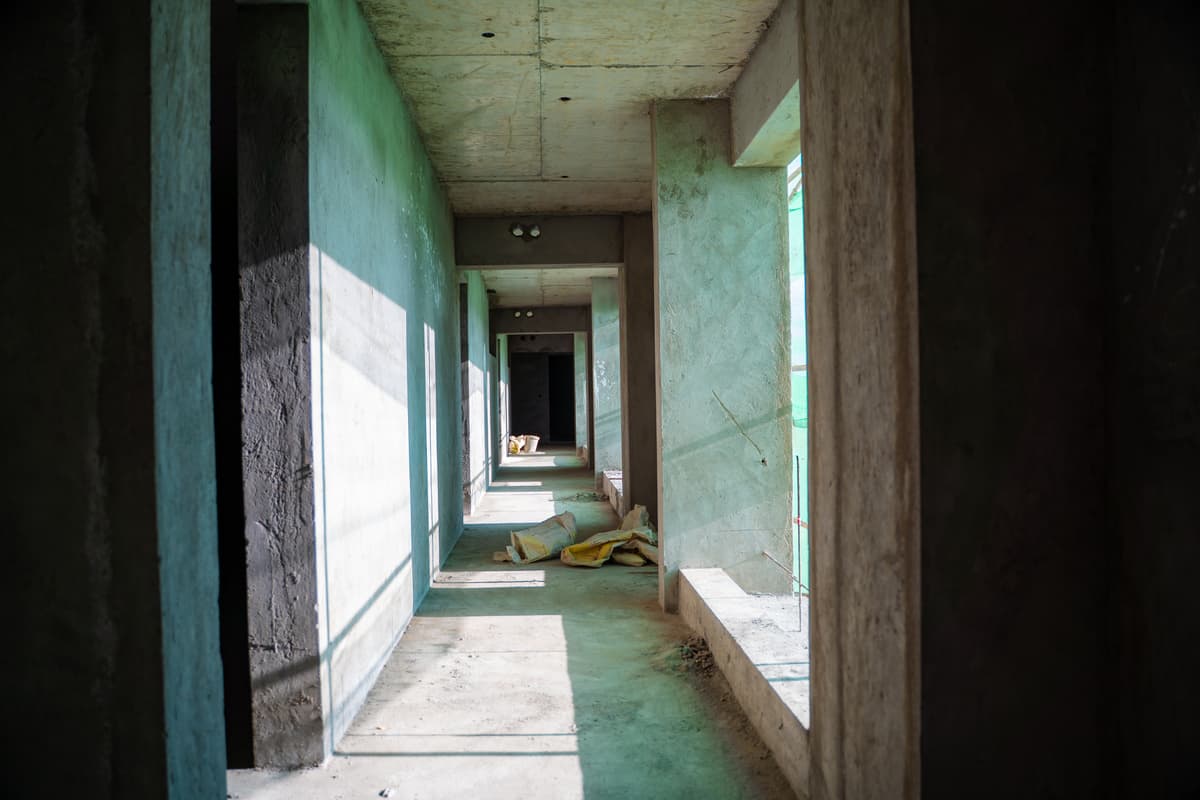
Third & Fourth Floor — Check-In & Alley
Parents' check-in areas and corridors connecting classrooms across the third and fourth floors.
 The Dream
 Current
 The Dream
 Current
Fifth Floor — Ropes, Music & Dance Studios
The fifth floor serves our pre-teens (ages 10–12) in the ROPES class — a space as dynamic as they are. On the same floor sit the Music Recording Studio and the Dance Studio, making this the most creatively charged floor in the building.
Scope of works
- Sound systems & recording consoles
- 2 × 50" flat screen TVs per room
- Security system & CCTV cameras
- CCTV, lighting & full electrical fit-out
- Sprung hardwood floor, mirrored walls
- Musical instruments
Music Studio: KES 25 Million · Dance Studio: KES 5 Million
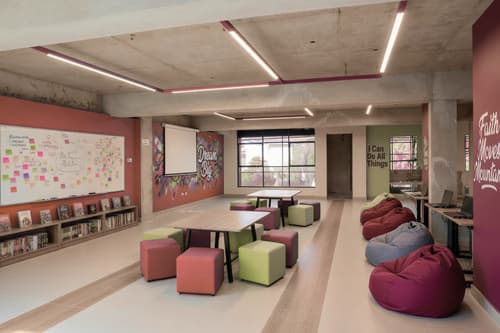 The Dream
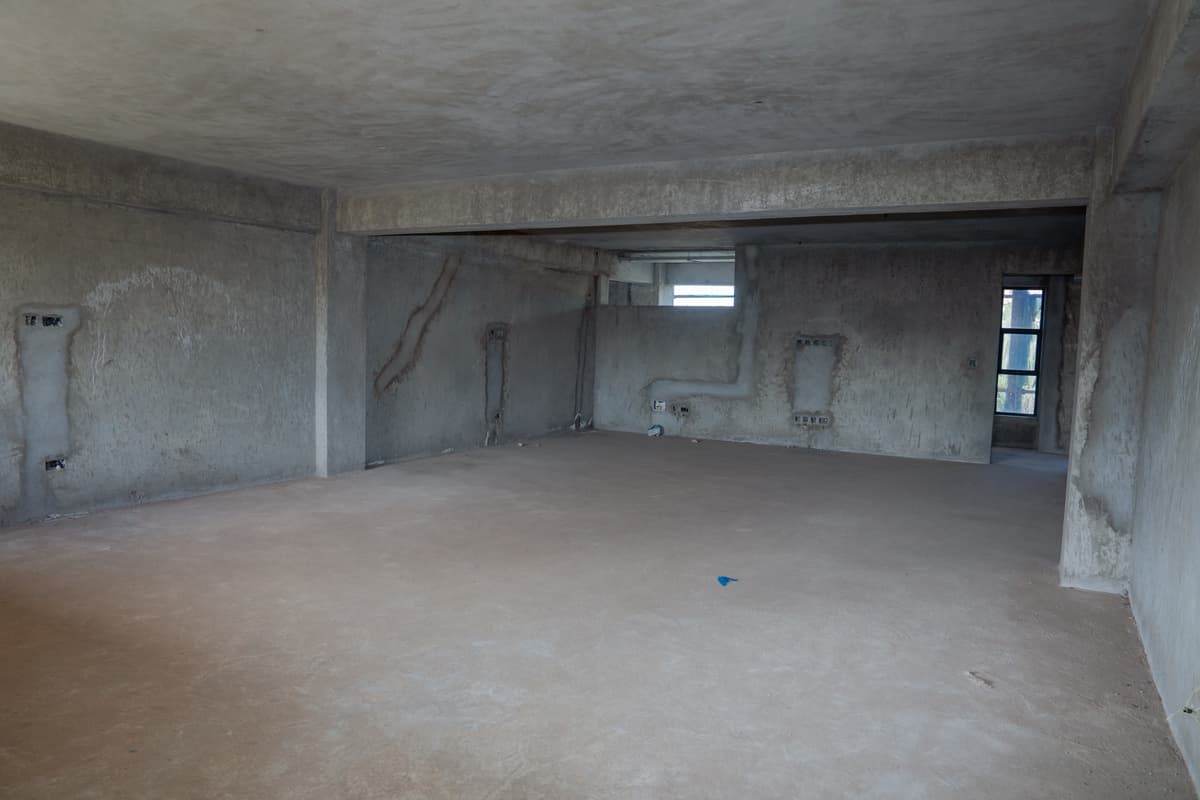 Current
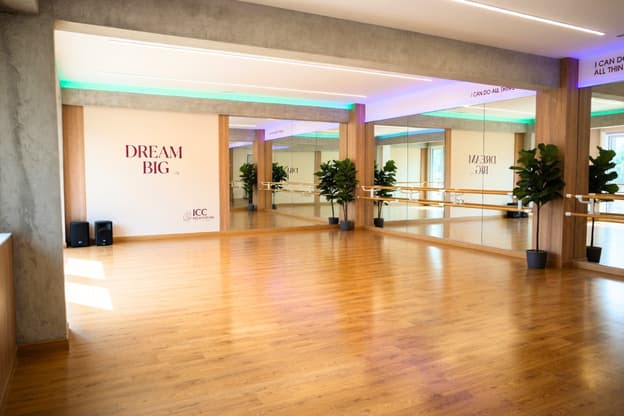 The Dream
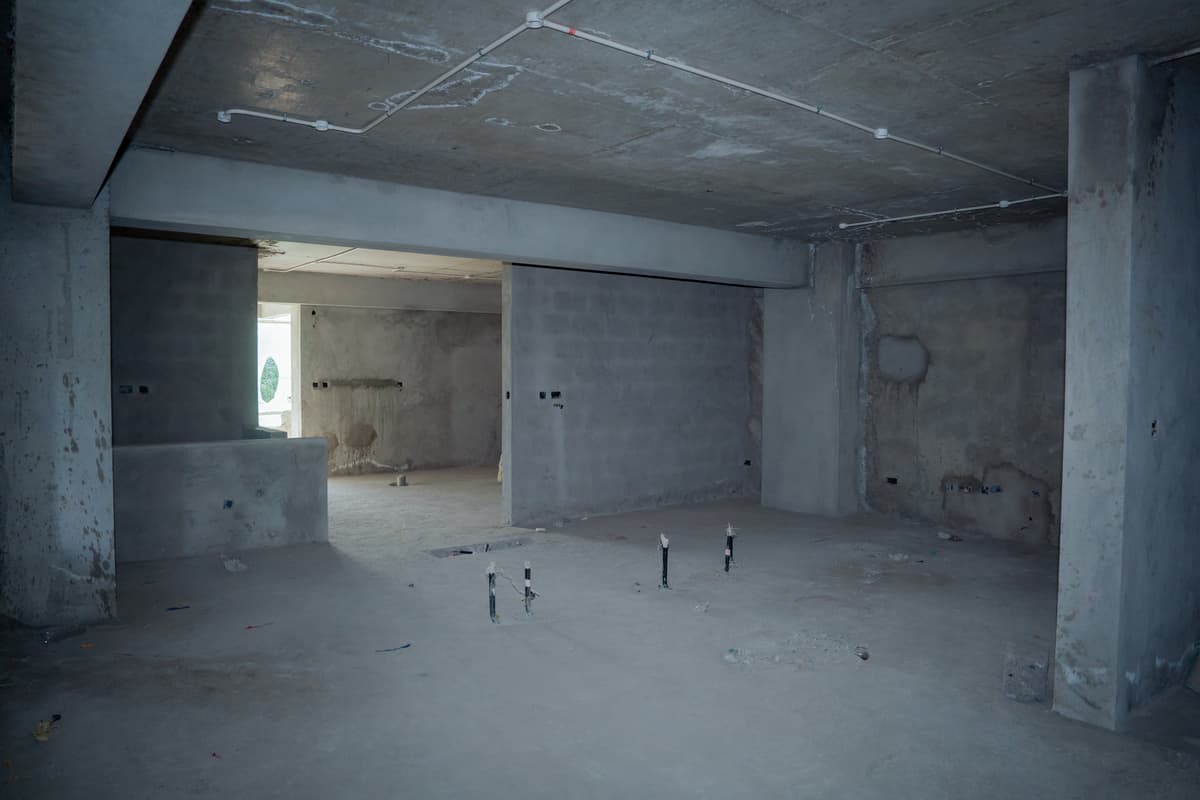 Current
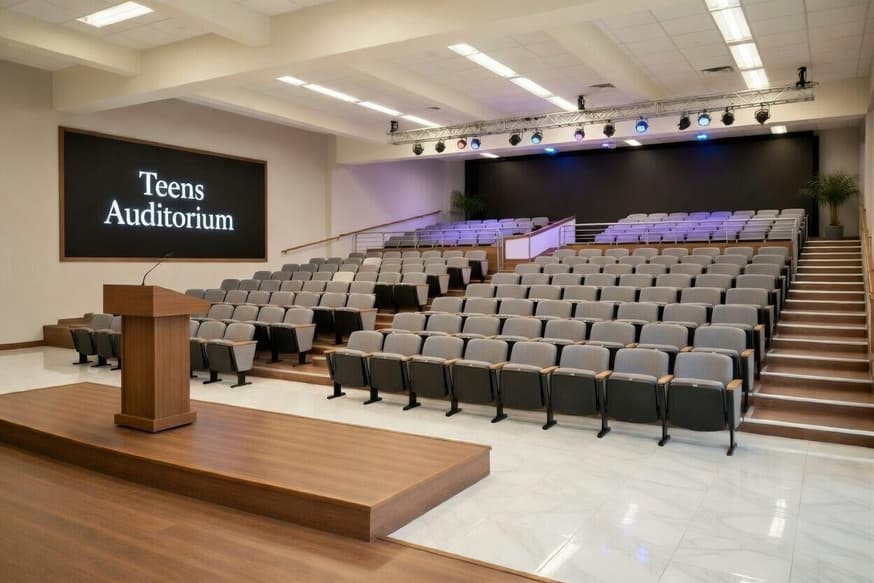
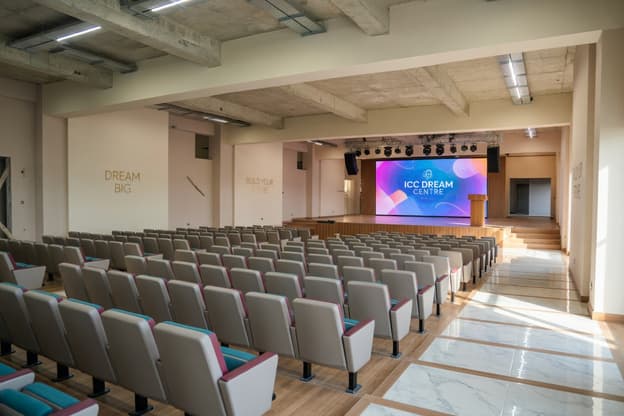
Sixth Floor — Teens Sanctuary
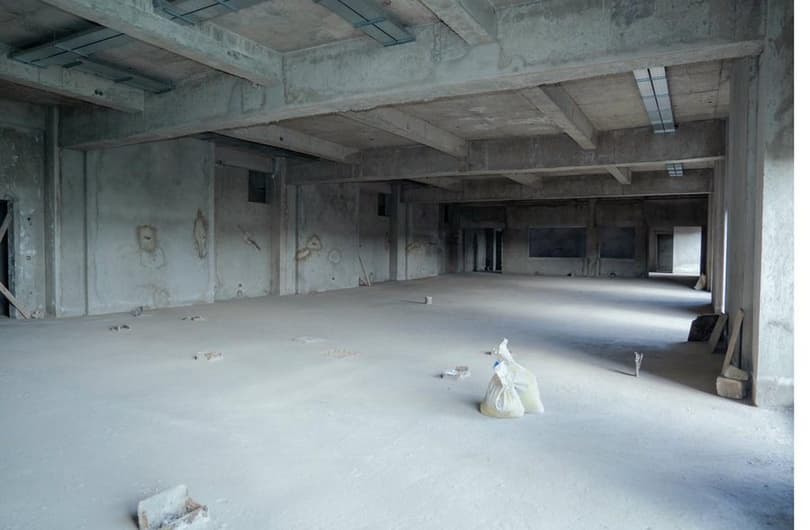
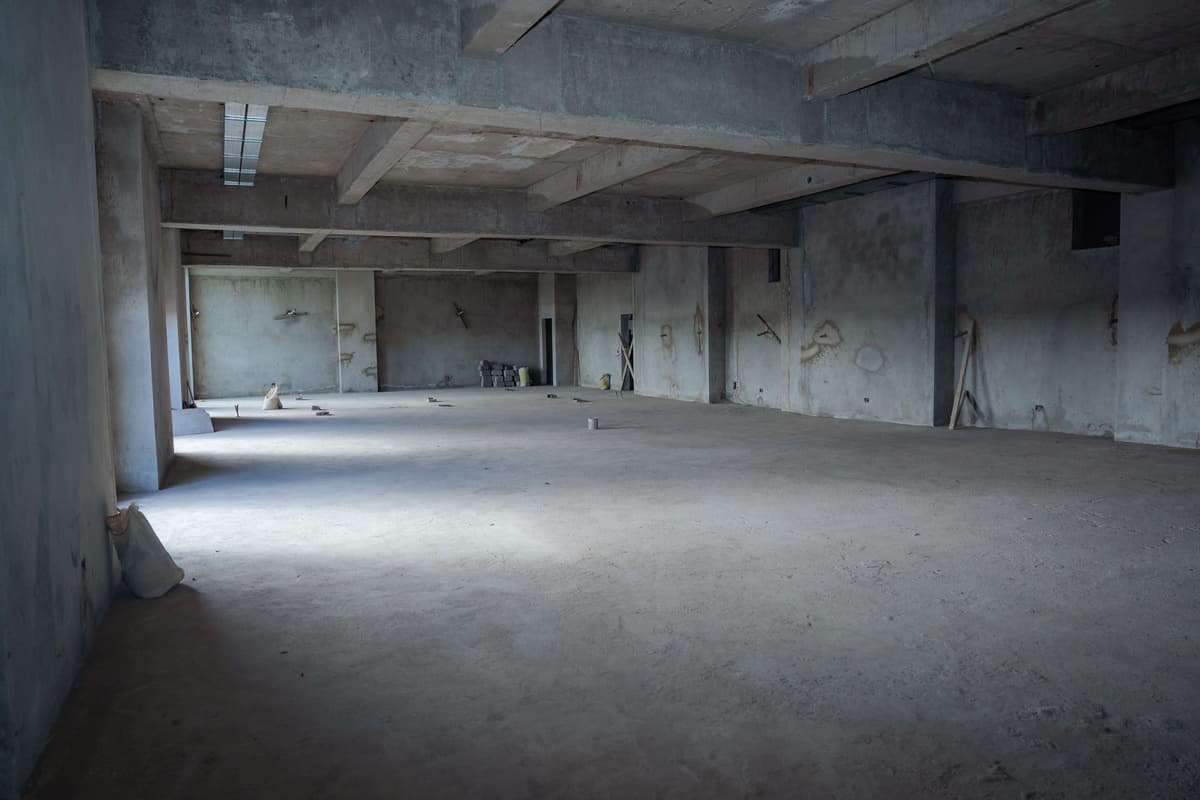
The Teens Sanctuary is a jewel! A full dedicated auditorium for teenagers. Their own stage, their own lighting, their own sound system, their own worship team and their own style. The high ceilings and open plan will accommodate ~400 seats, a full stage and professional lighting rig.
Scope of works
- Professional stage with full lighting system
- State-of-the-art PA & sound system
- Padded auditorium seating (~400 seats)
- Large LED screens & AV systems
- Air conditioning (HVAC) throughout
- Full tiling, acoustic treatment & CCTV
Support the Teens Sanctuary: KES 40 Million
Ages 13–18. Dedicated auditorium. Their own worship · their own church.
 The Dream
 Current
 The Dream
 Current
Seventh Floor — Multipurpose Rooftop Hall
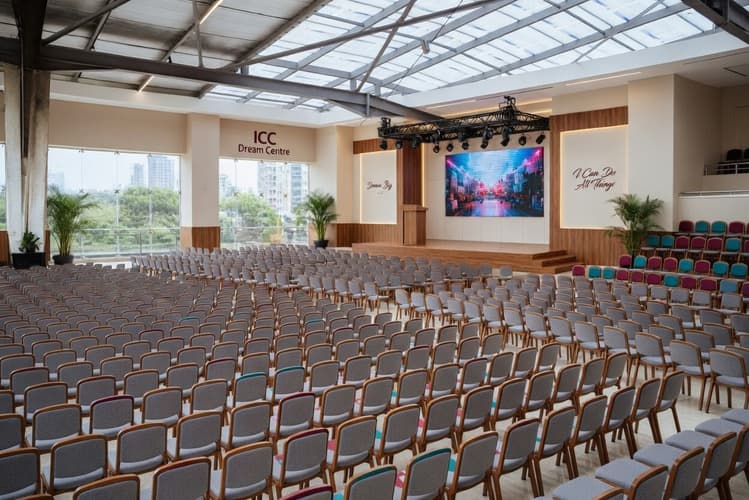
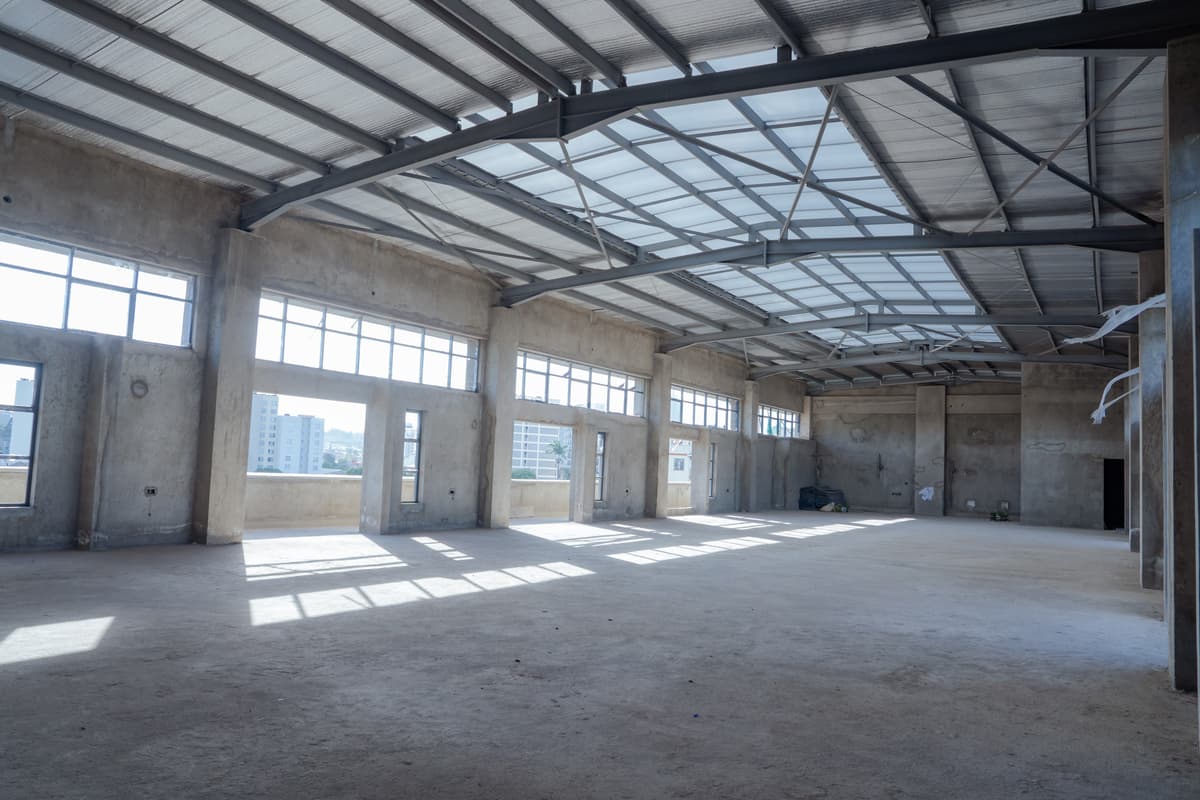
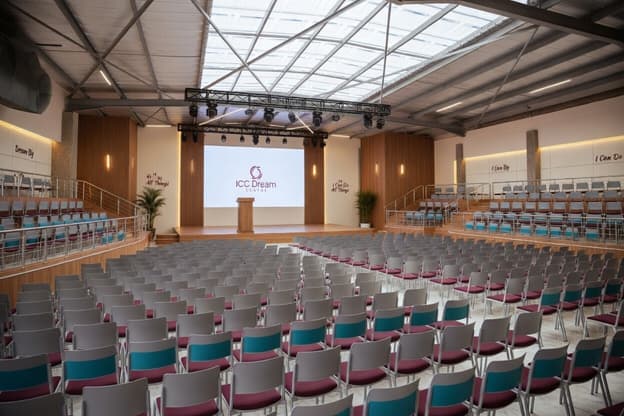
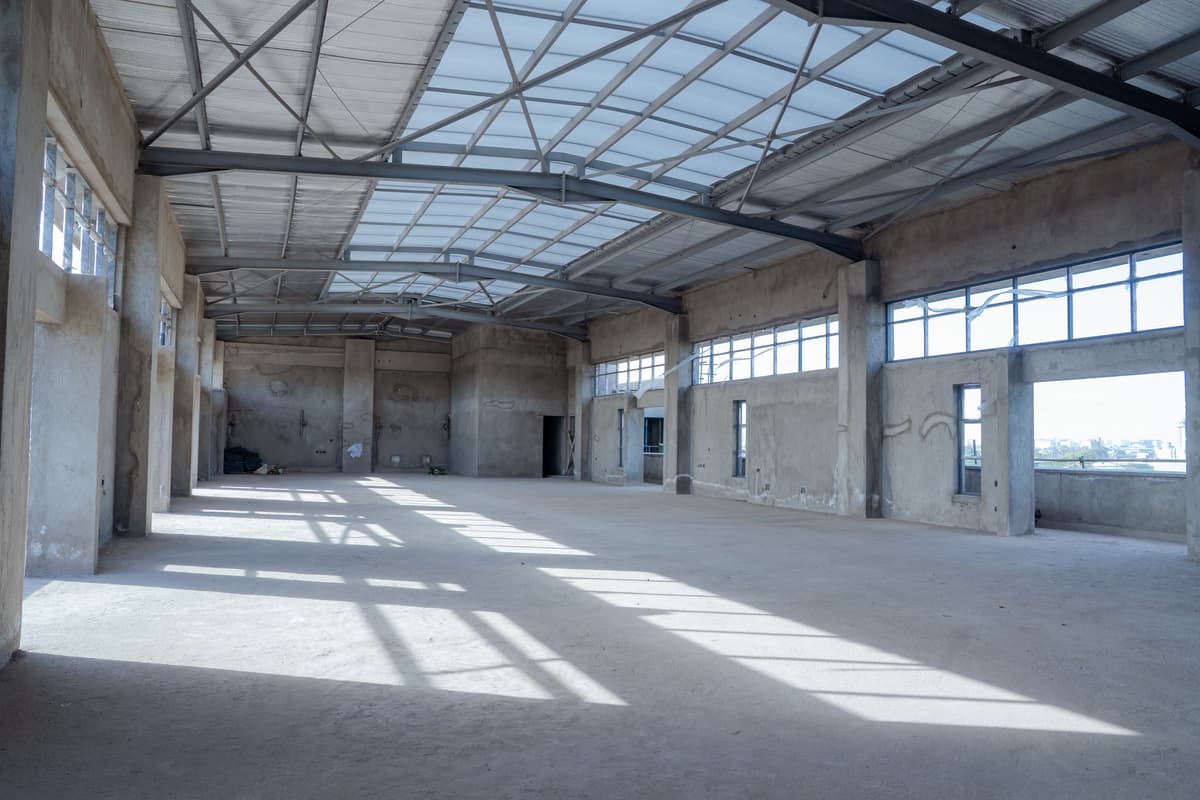
The rooftop multipurpose hall is already one of the most striking spaces. A vast, light-flooded hall with a steel-and-glass roof and sweeping views over Nairobi. Once finished, it will host weddings, graduation dinners, conferences, church celebrations and corporate bookings, generating sustained income for the building and ministry.
Scope of works
- Event-grade flooring throughout
- Flexible lighting & AV setup for events
- HVAC / climate control system
- Partition systems for room dividing
- Kitchen servery connection from 1st floor
- Toilets, plumbing & accessibility fit-out
Complete the Rooftop Hall: KES 18 Million
Flooring, event lighting, HVAC, AV setup, partitions and furnishings. A revenue-generating asset for generations.
 The Dream
 Current
 The Dream
 Current
See costs and ways to give